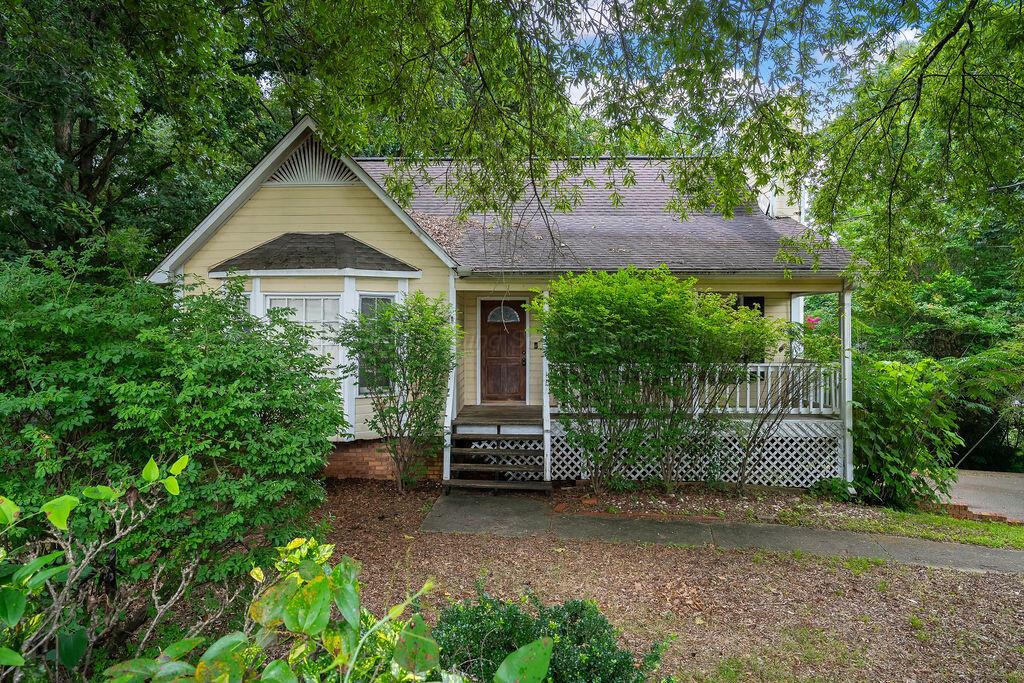
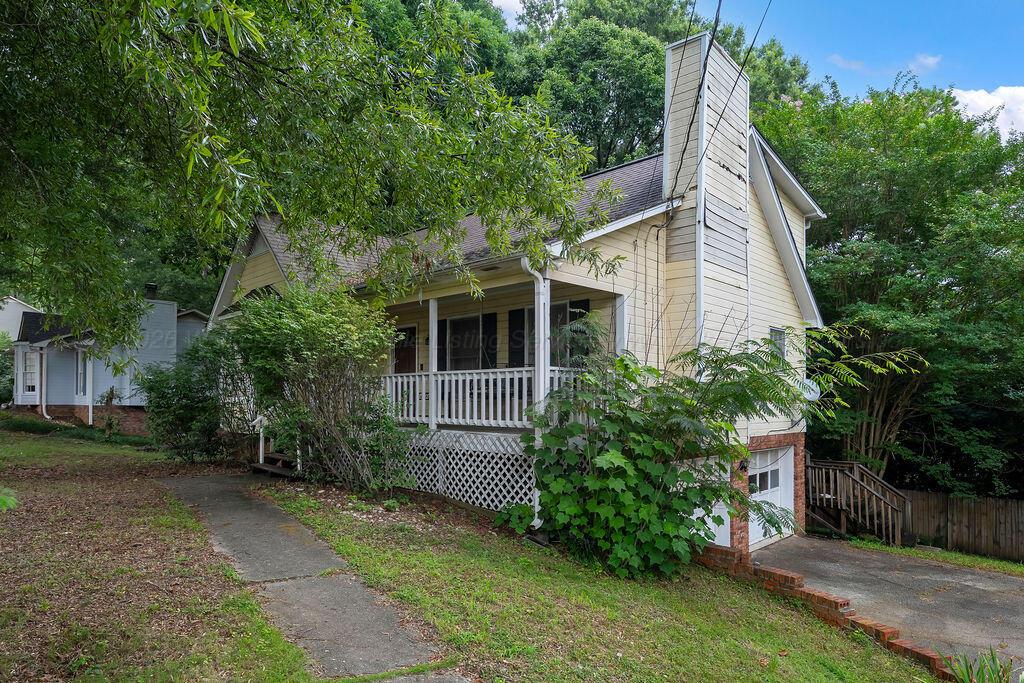
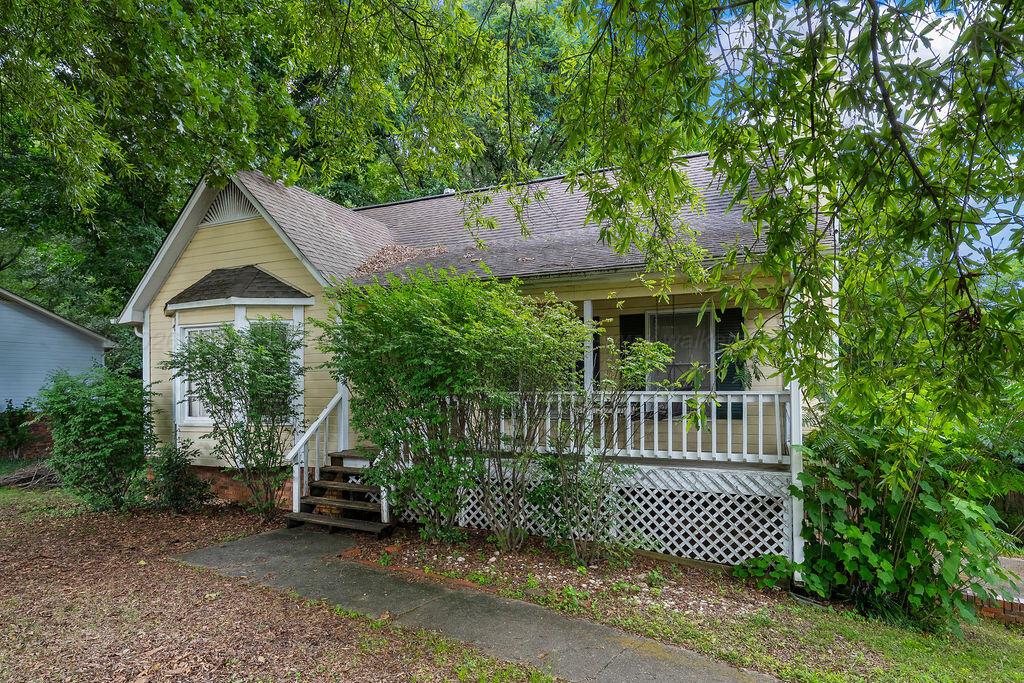
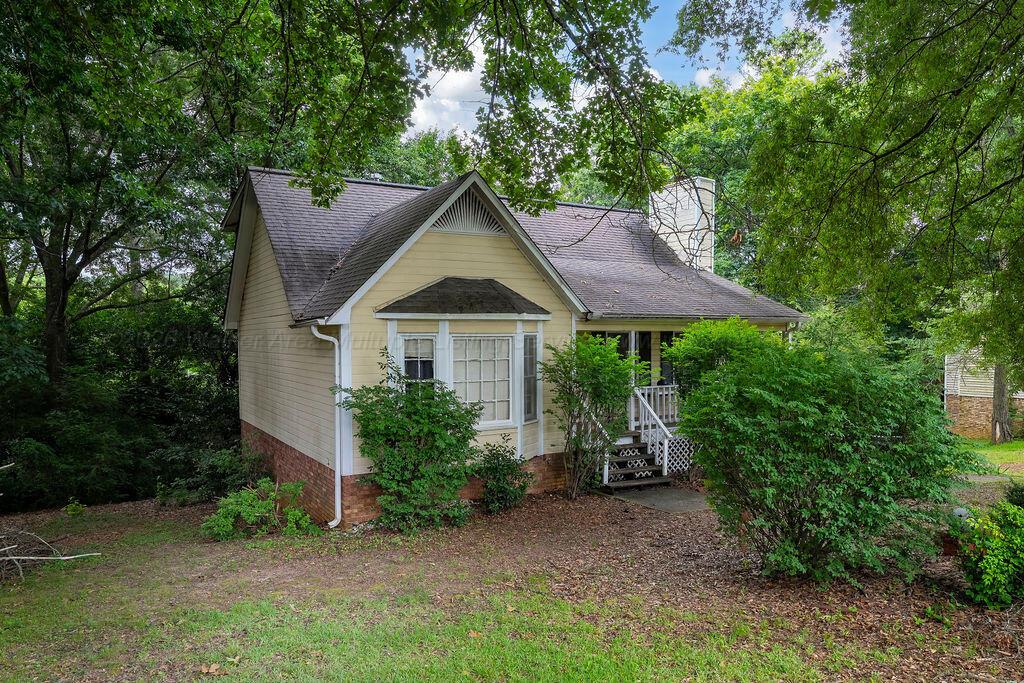
Light-colored cottage with a covered porch, lattice skirting, and leafy surroundings.
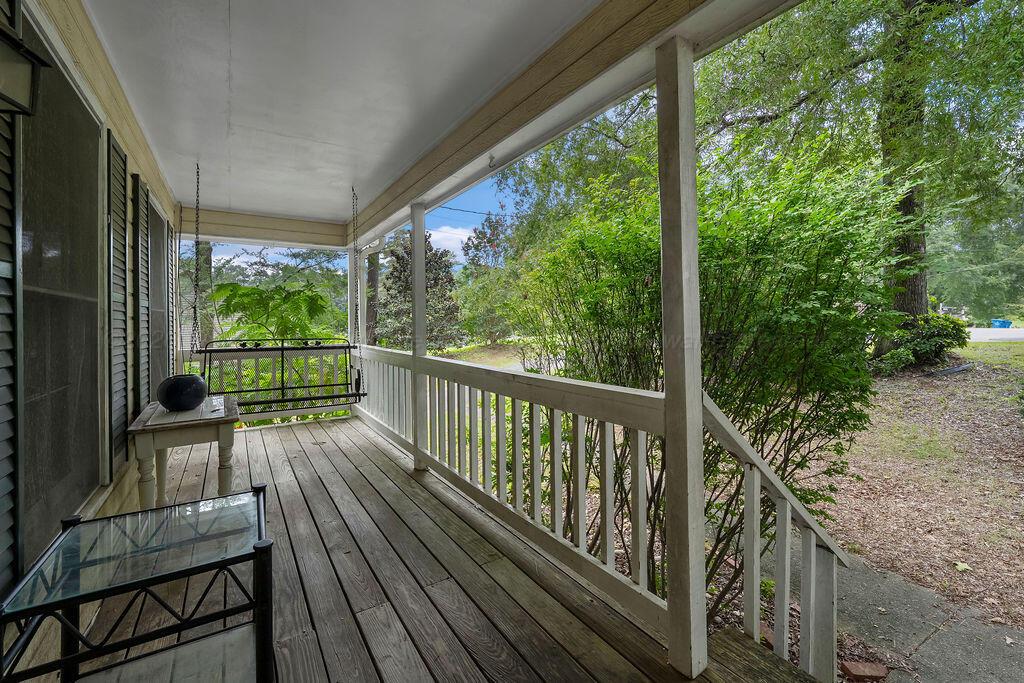
Covered wooden porch with a hanging swing and white railings overlooking leafy trees.
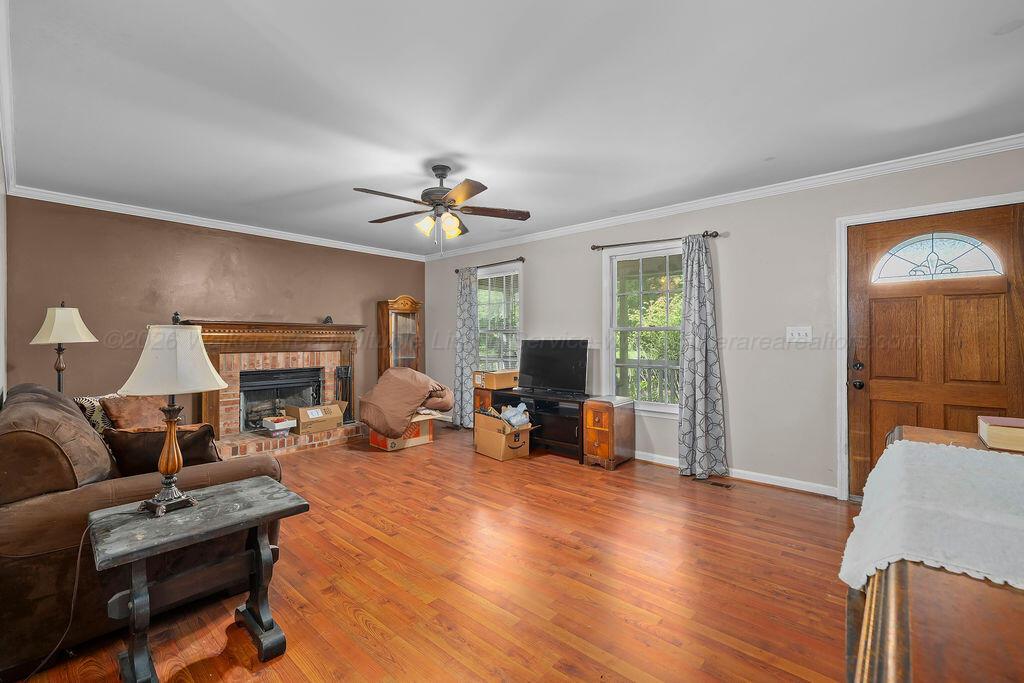
Living room with a brick fireplace, hardwood floors, brown seating, and a wooden front door.
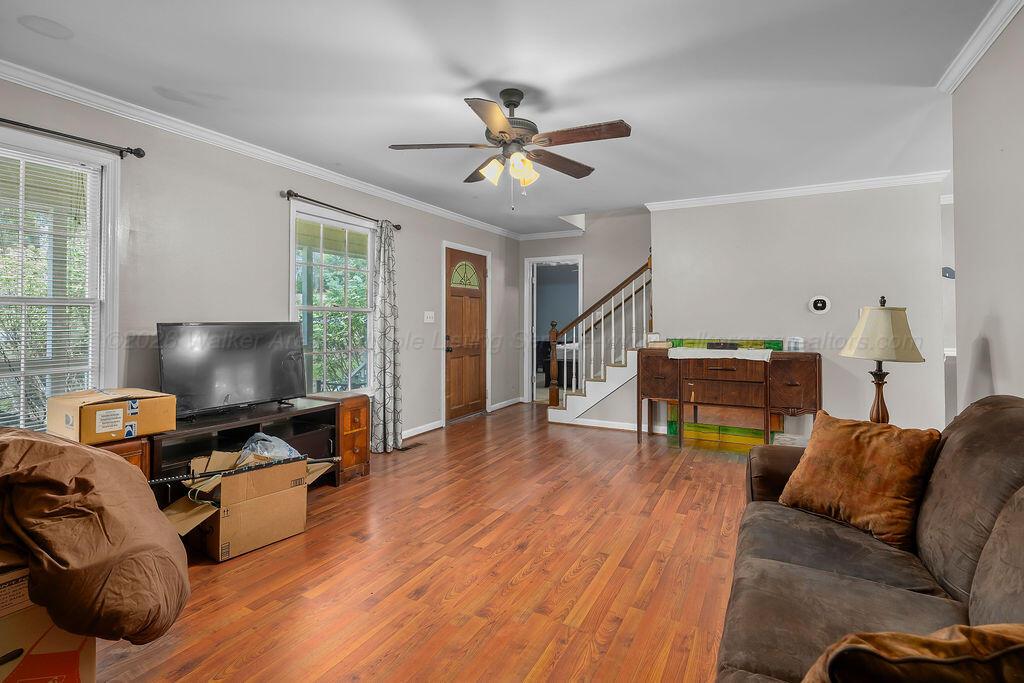
Living room with hardwood floors, large windows, ceiling fan, and staircase.
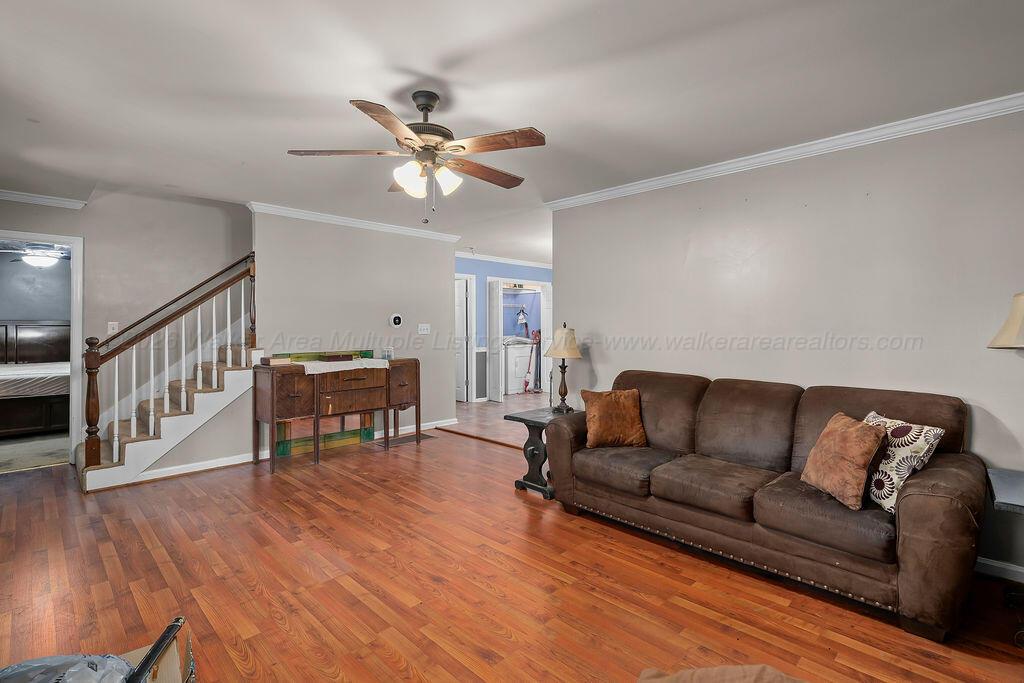
Living room with hardwood floors, brown sectional sofa, and staircase with white balusters.
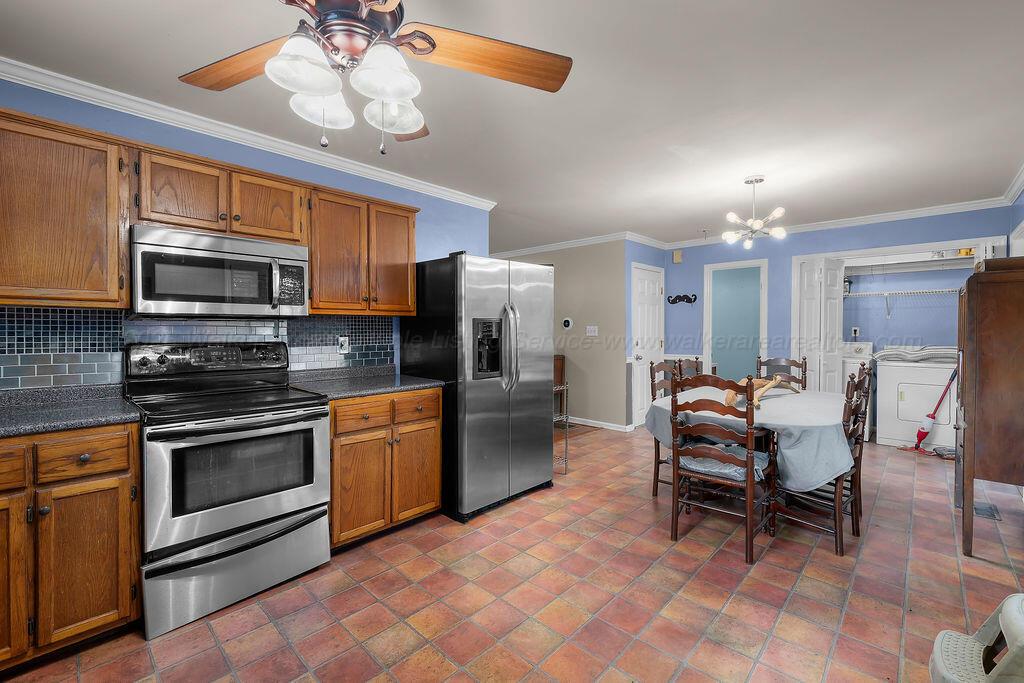
Kitchen and dining area with wood cabinets, stainless steel appliances, and a large table.
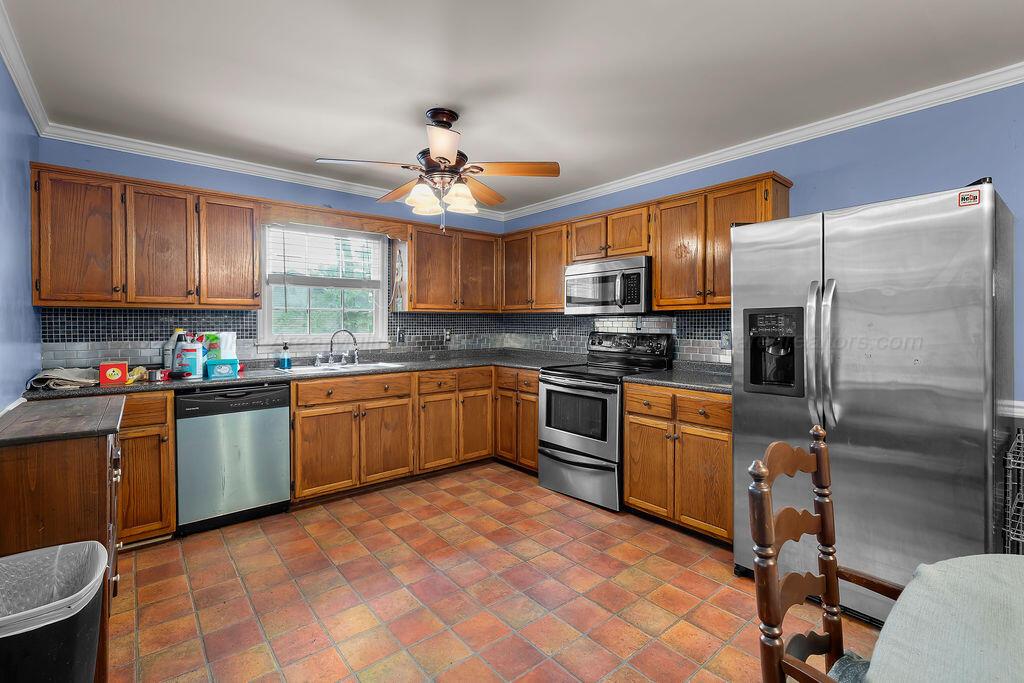
Kitchen with wood cabinets, terracotta tile floors, dark counters, and stainless steel appliances.
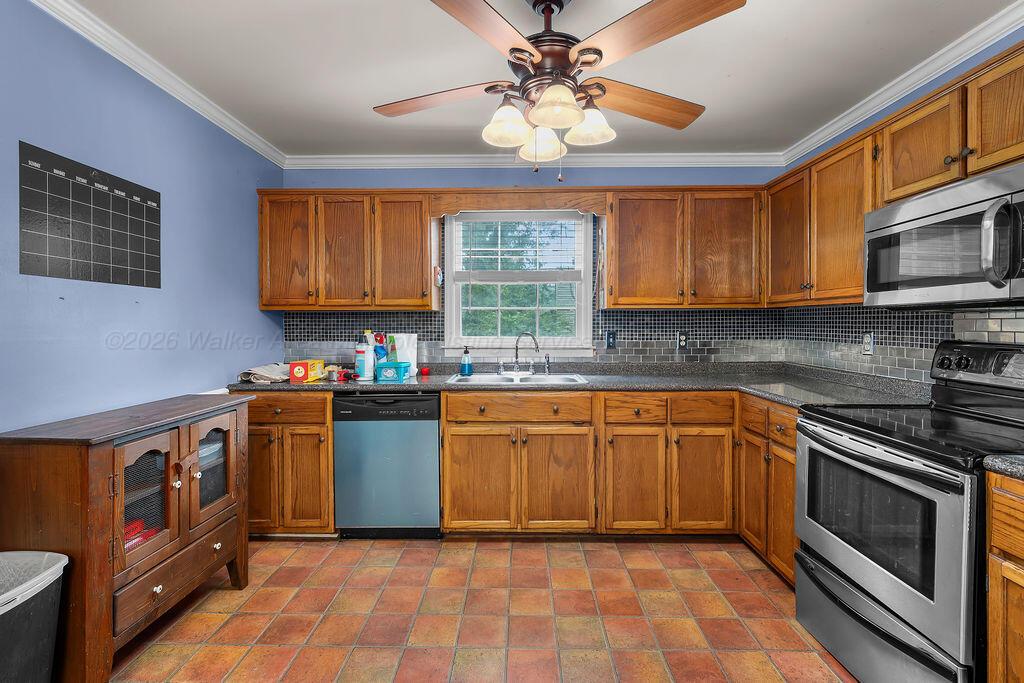
Kitchen with honey-toned wood cabinets, terracotta floor tiles, and a window above the sink.
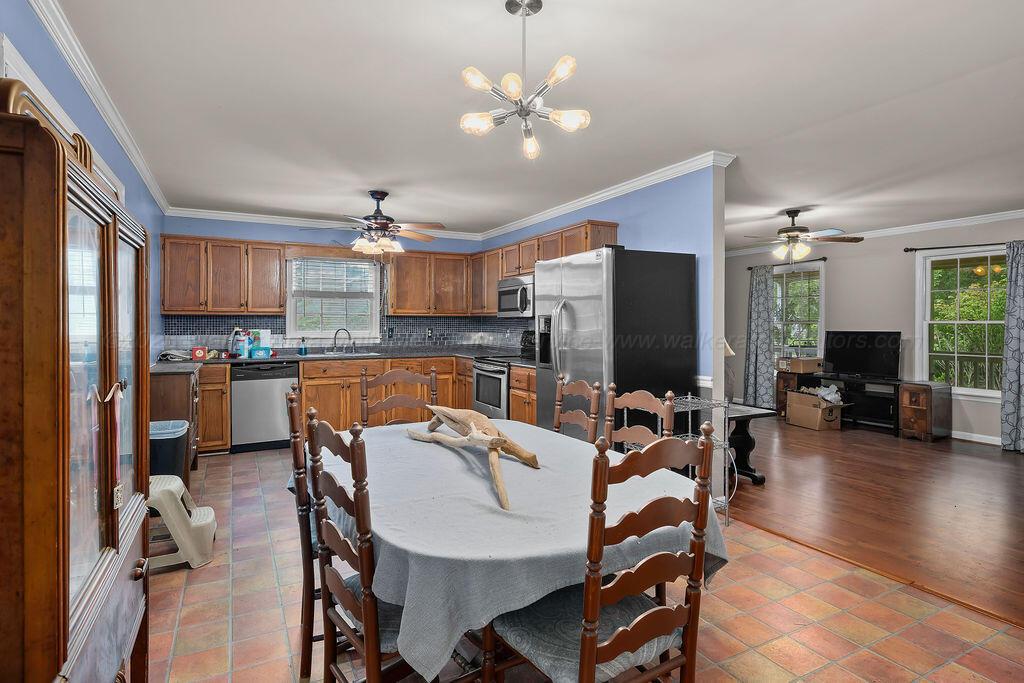
Kitchen and dining area with wood cabinets, stainless steel appliances, tiled floors, and a dining table.
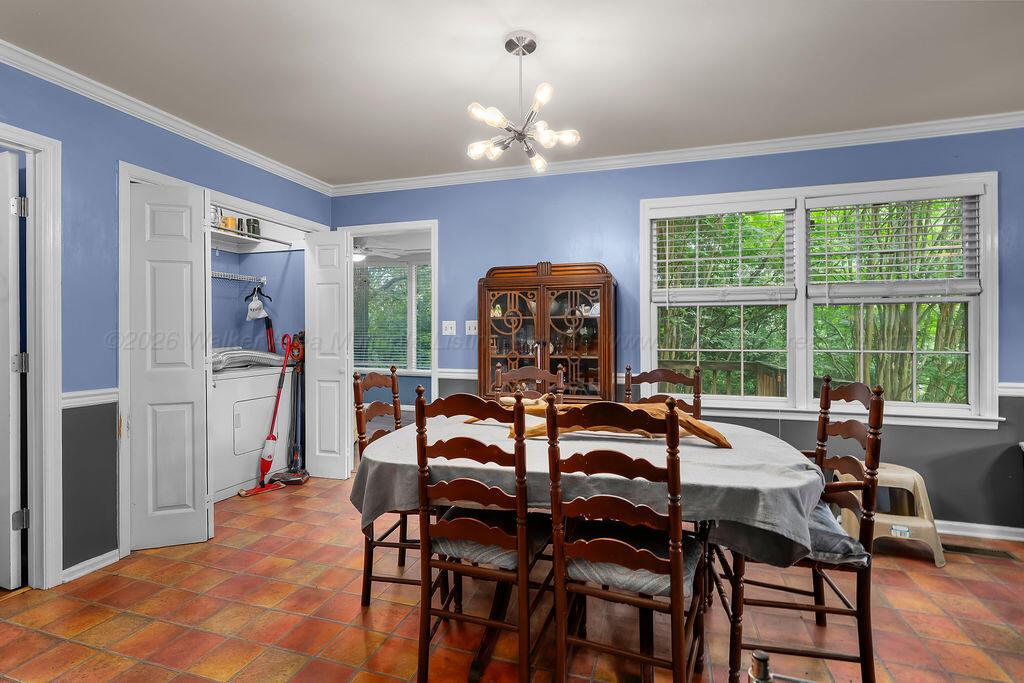
Dining room with a large wooden table, blue walls, terracotta tile, and wide windows overlooking greenery.
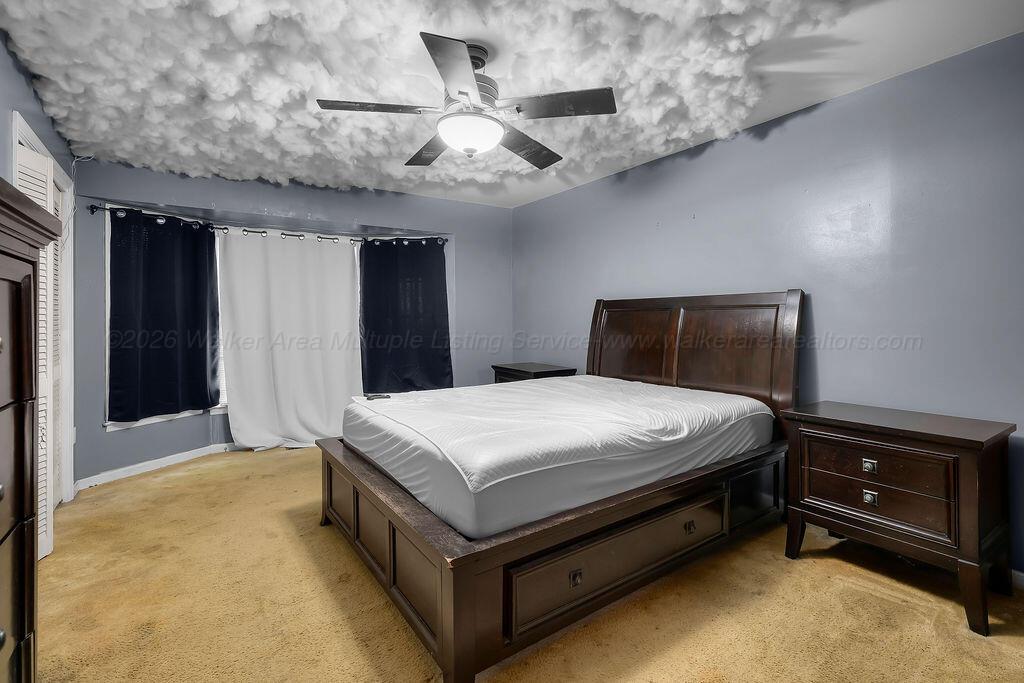
Bedroom with a dark wood bed, beige carpet, and cloud-textured ceiling.
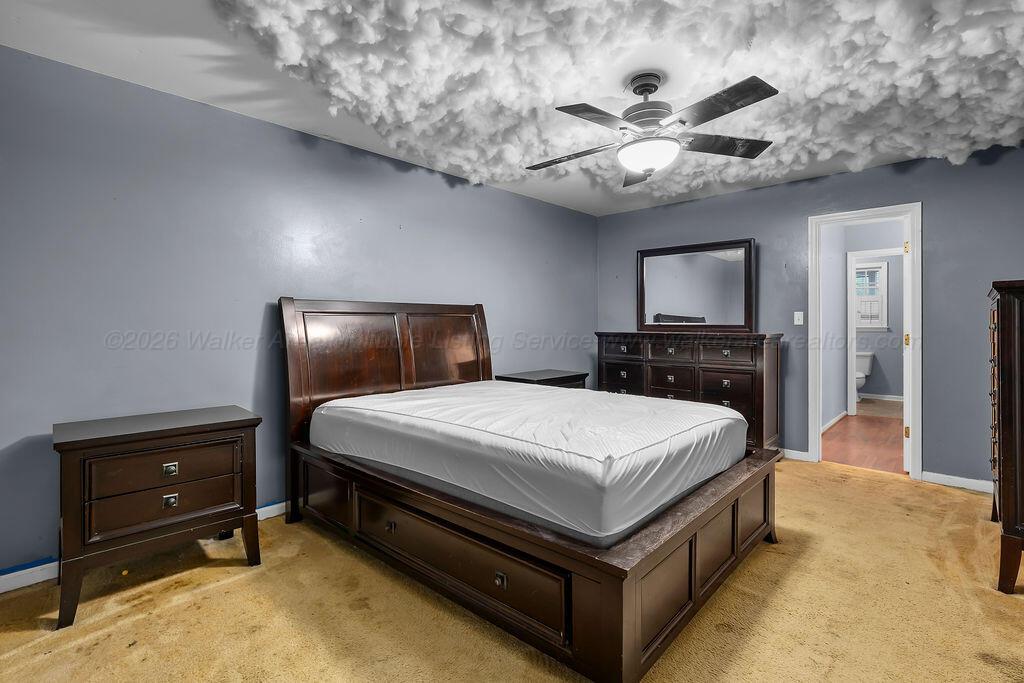
Furnished bedroom with a dark wood bed, matching dressers, and a cloud-textured ceiling.
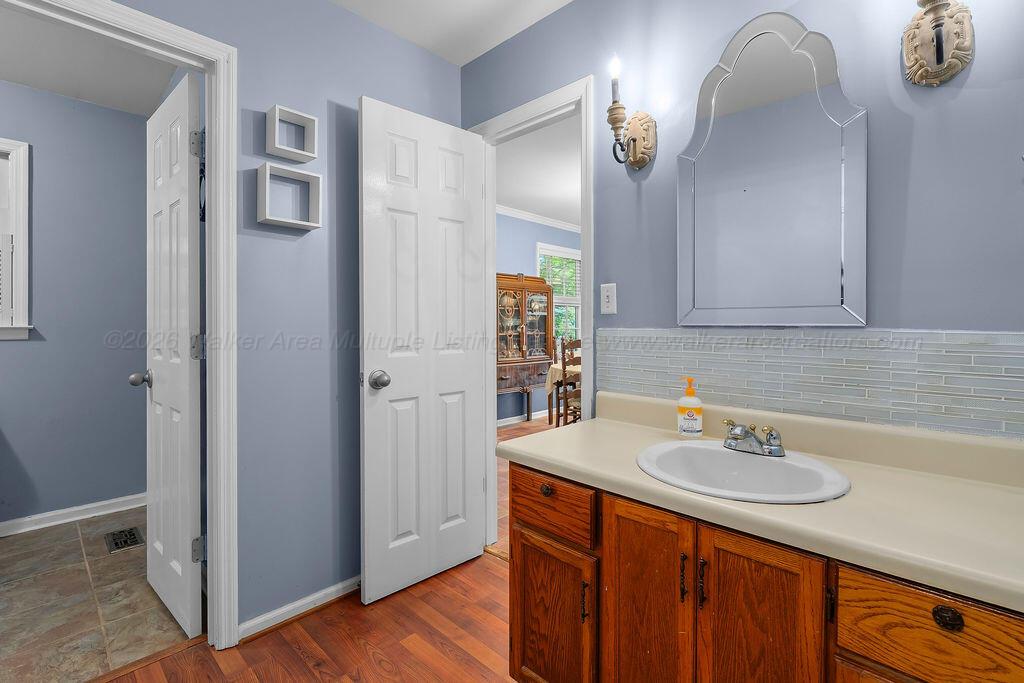
Bathroom vanity with an oval sink, warm wood cabinets, and a decorative mirror.
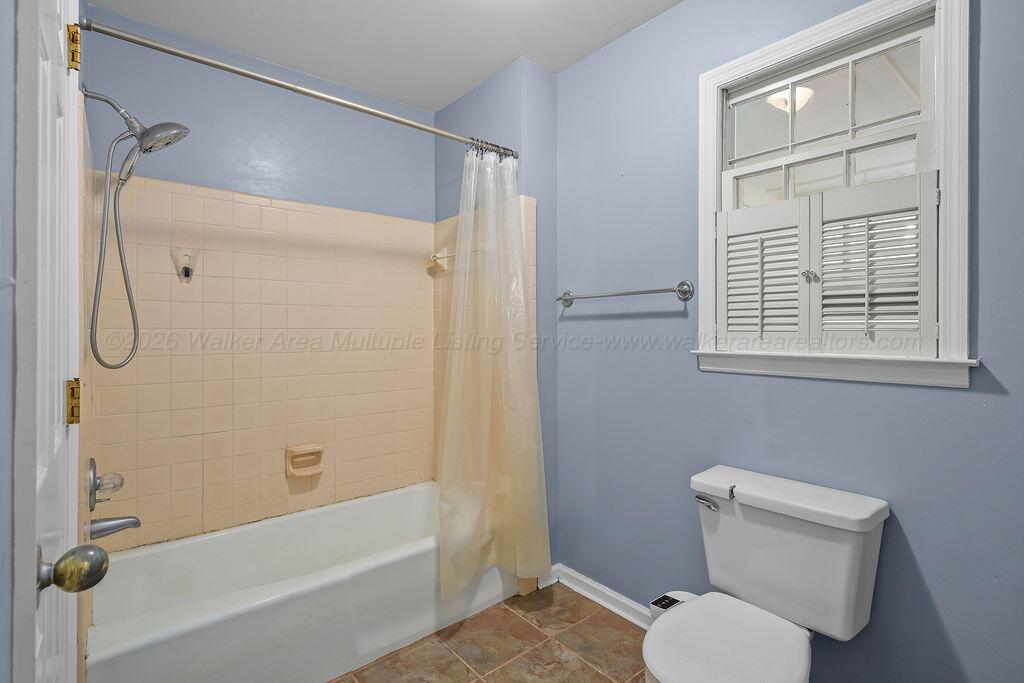
Bathroom with a tiled tub and shower, pale blue walls, and a shuttered window.
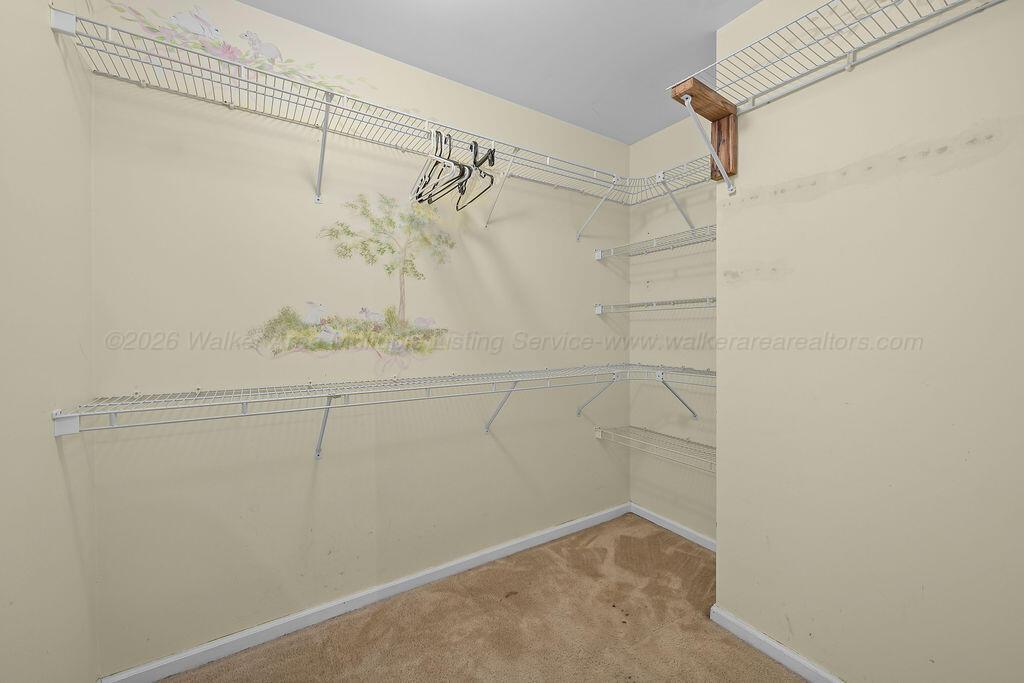
Walk-in closet with wire shelving, carpet, and a floral tree decal.
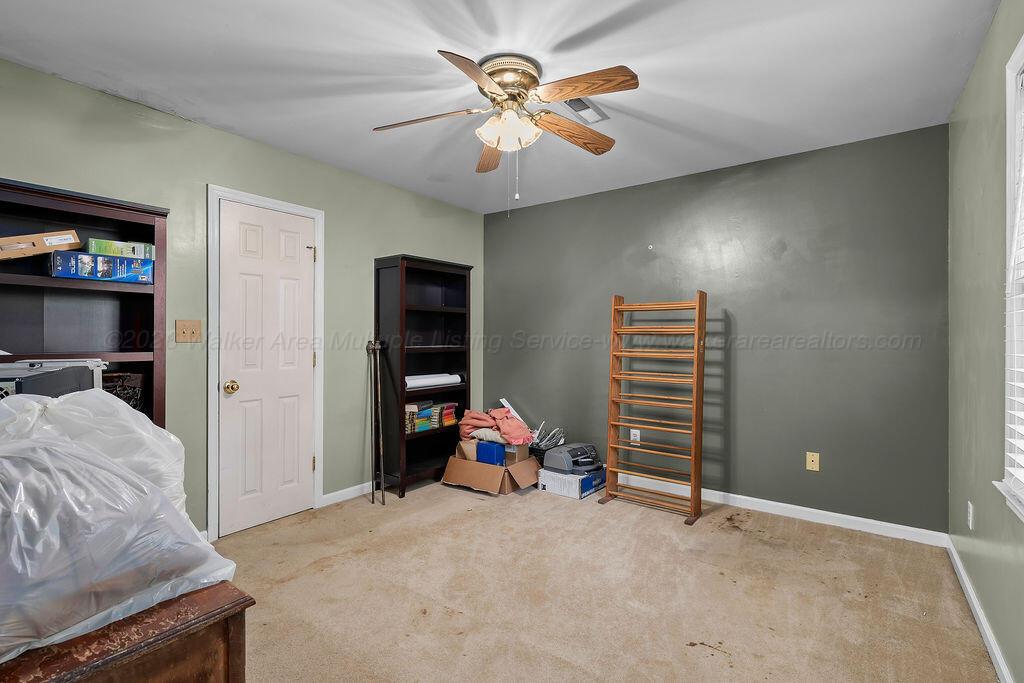
Carpeted room with a ceiling fan, dark bookcases, and a wooden rack against a gray wall.
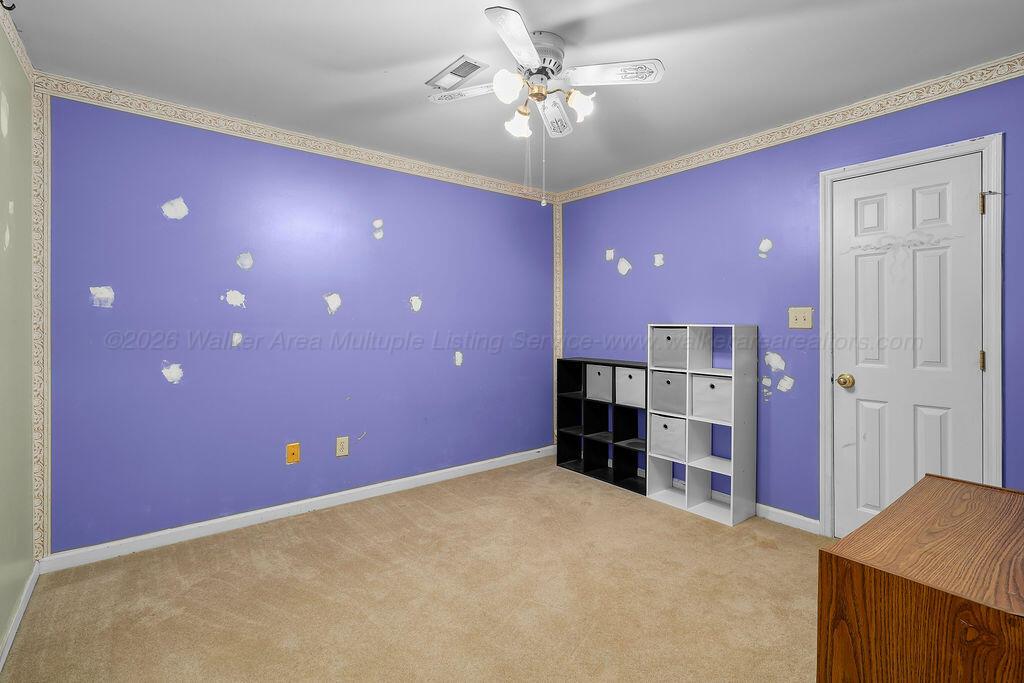
Bedroom with purple walls, beige carpet, cube shelving, and a ceiling fan.
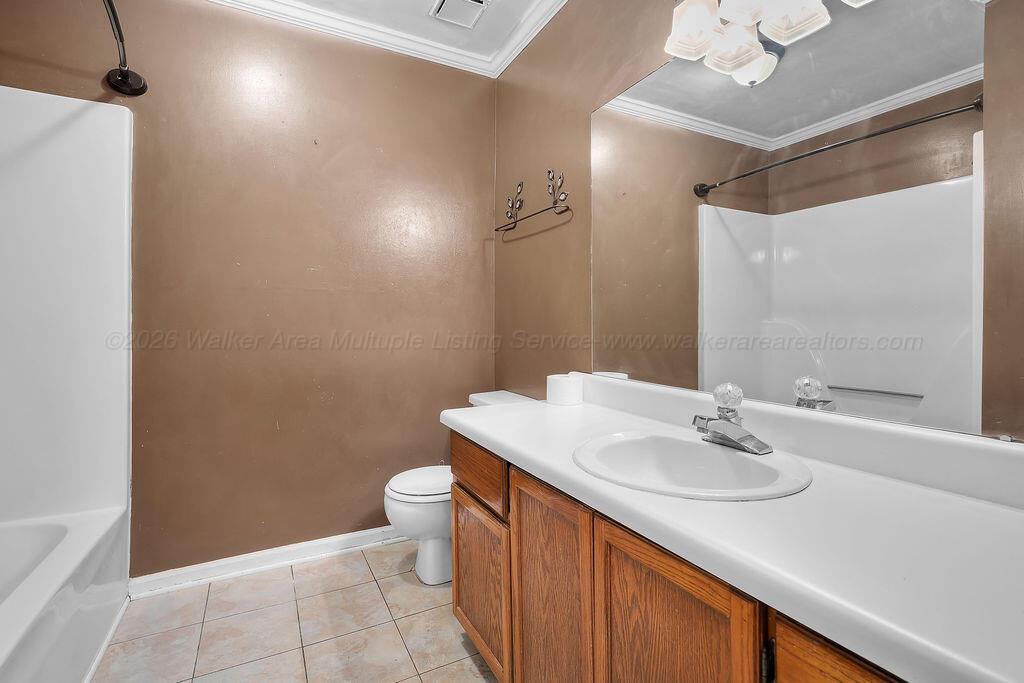
Bathroom with a wood vanity, large mirror, white bathtub and shower, and tiled floor.
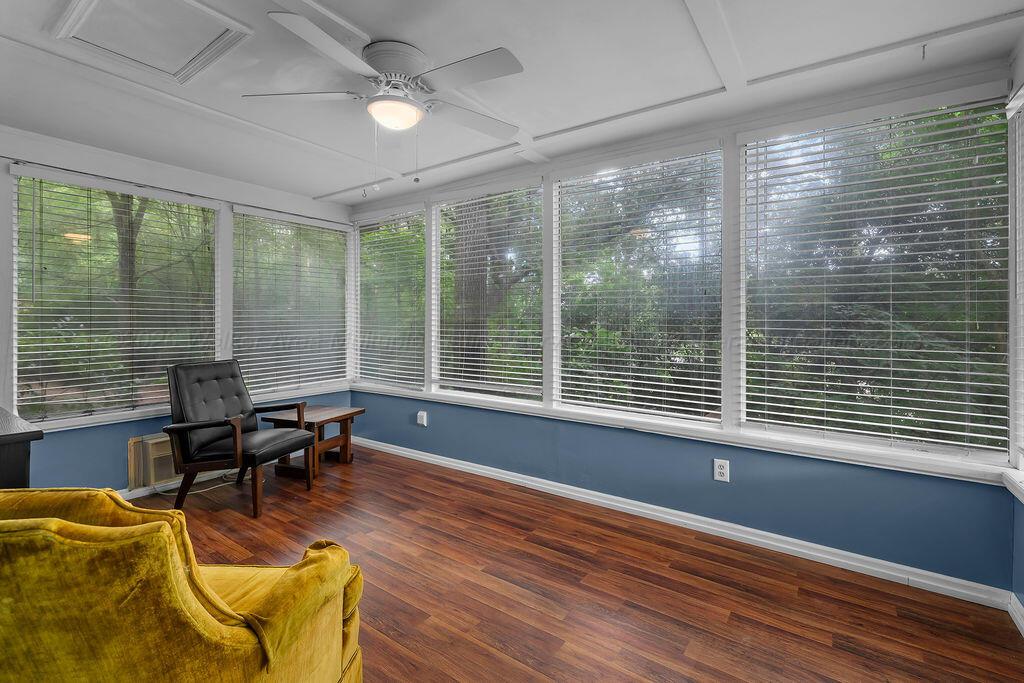
Sunroom with broad tree-facing windows, horizontal blinds, wood flooring, and a ceiling fan.
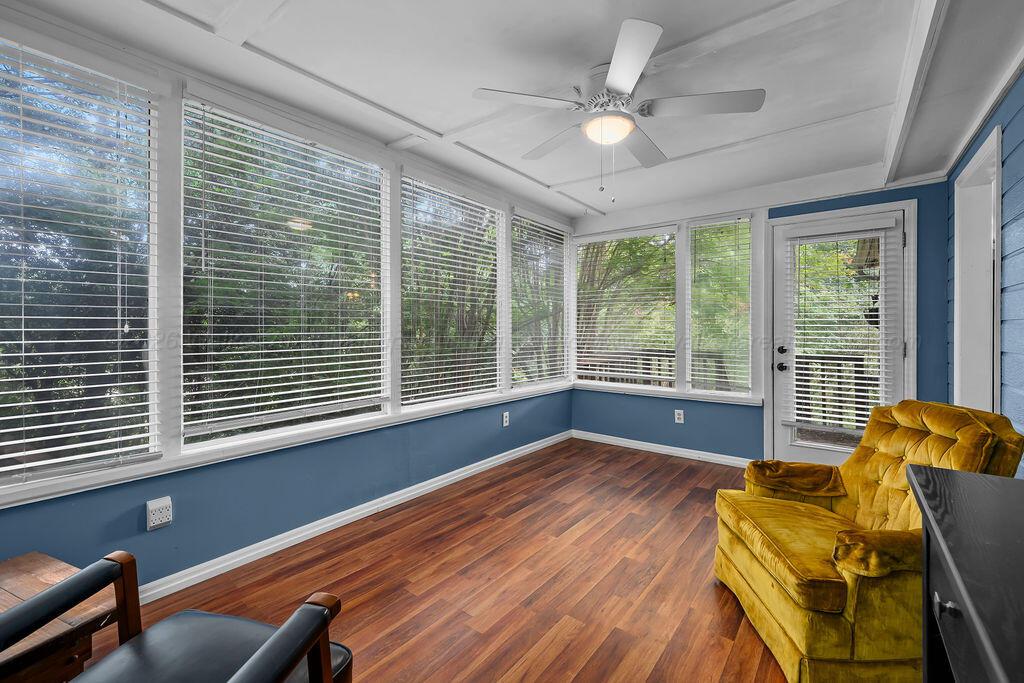
Sunroom with wraparound windows, blue walls, wood-look floors, and a mustard-yellow sofa.
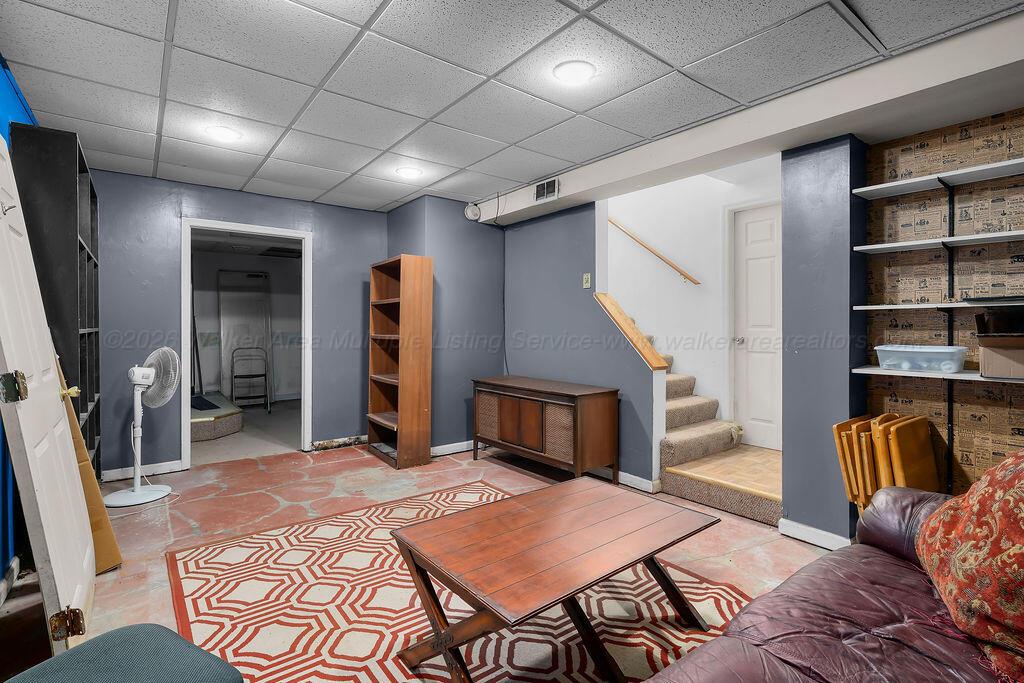
Furnished basement recreation room with a patterned rug, leather sofa, built-in shelving, and stairs.
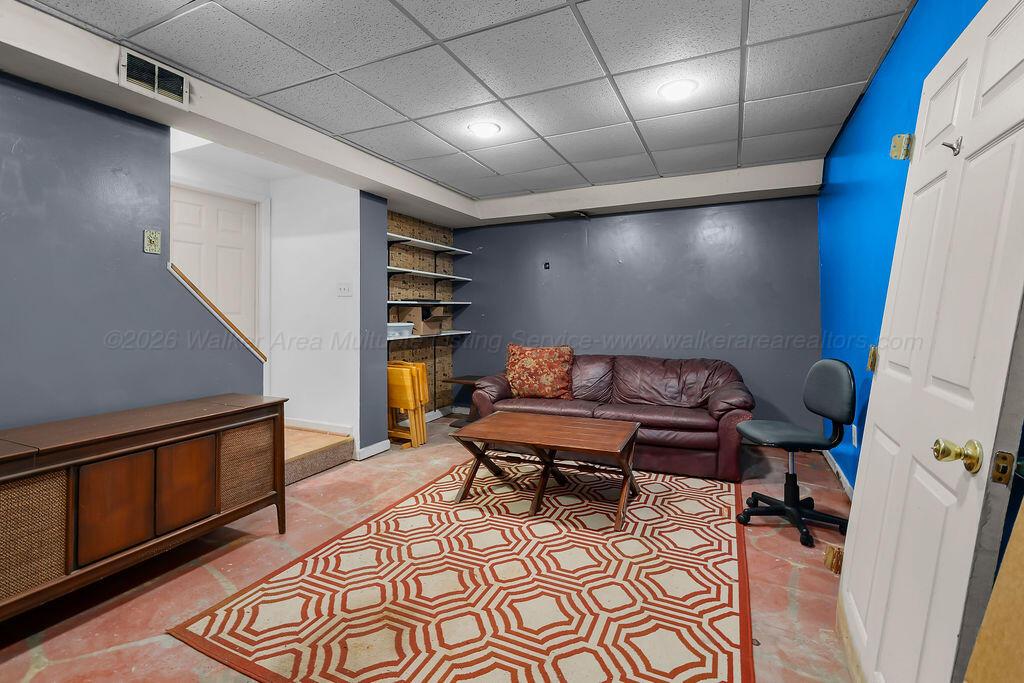
Furnished basement sitting room with a leather sofa, geometric rug, and bright blue accent wall.
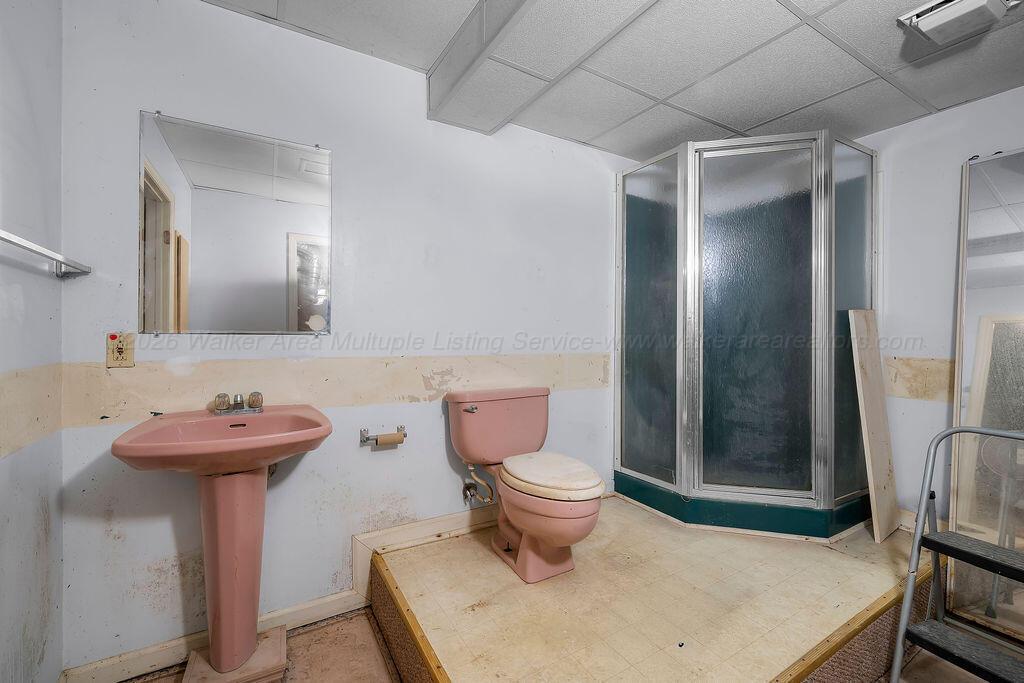
Bathroom with a pink pedestal sink and toilet beside a corner shower enclosure.
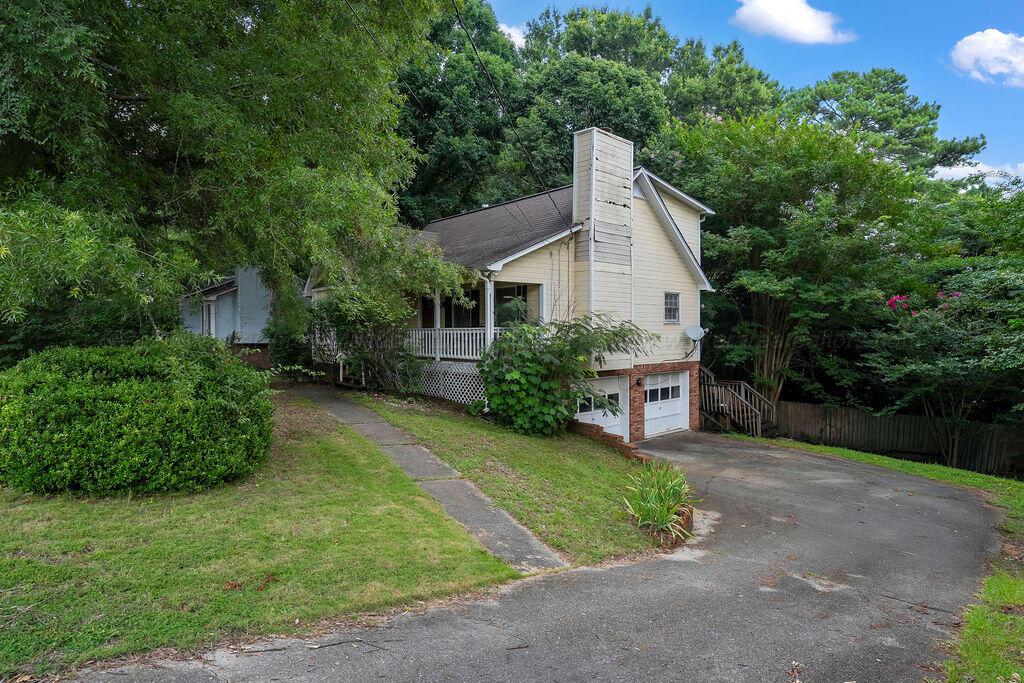
Light-colored house with a covered porch, attached garage, and tree-lined driveway.
Two-story light-colored house with a covered porch, tall gable, and leafy trees.
Pale-yellow house with a white-railed porch and lattice skirting, partly framed by leafy trees.
Beige house with a small covered porch, brick foundation, and mature trees around the front yard.
SEE ALL PHOTOS
Light-colored cottage with a covered porch, lattice skirting, and leafy surroundings.
Covered wooden porch with a hanging swing and white railings overlooking leafy trees.
Living room with a brick fireplace, hardwood floors, brown seating, and a wooden front door.
Living room with hardwood floors, large windows, ceiling fan, and staircase.
Living room with hardwood floors, brown sectional sofa, and staircase with white balusters.
Kitchen and dining area with wood cabinets, stainless steel appliances, and a large table.
Kitchen with wood cabinets, terracotta tile floors, dark counters, and stainless steel appliances.
Kitchen with honey-toned wood cabinets, terracotta floor tiles, and a window above the sink.
Kitchen and dining area with wood cabinets, stainless steel appliances, tiled floors, and a dining table.
Dining room with a large wooden table, blue walls, terracotta tile, and wide windows overlooking greenery.
Bedroom with a dark wood bed, beige carpet, and cloud-textured ceiling.
Furnished bedroom with a dark wood bed, matching dressers, and a cloud-textured ceiling.
Bathroom vanity with an oval sink, warm wood cabinets, and a decorative mirror.
Bathroom with a tiled tub and shower, pale blue walls, and a shuttered window.
Walk-in closet with wire shelving, carpet, and a floral tree decal.
Carpeted room with a ceiling fan, dark bookcases, and a wooden rack against a gray wall.
Bedroom with purple walls, beige carpet, cube shelving, and a ceiling fan.
Bathroom with a wood vanity, large mirror, white bathtub and shower, and tiled floor.
Sunroom with broad tree-facing windows, horizontal blinds, wood flooring, and a ceiling fan.
Sunroom with wraparound windows, blue walls, wood-look floors, and a mustard-yellow sofa.
Furnished basement recreation room with a patterned rug, leather sofa, built-in shelving, and stairs.
Furnished basement sitting room with a leather sofa, geometric rug, and bright blue accent wall.
Bathroom with a pink pedestal sink and toilet beside a corner shower enclosure.
Light-colored house with a covered porch, attached garage, and tree-lined driveway.
Two-story light-colored house with a covered porch, tall gable, and leafy trees.
Pale-yellow house with a white-railed porch and lattice skirting, partly framed by leafy trees.
Beige house with a small covered porch, brick foundation, and mature trees around the front yard.
For Sale

2669 CHESTNUT Way

2669 CHESTNUT Way, Pinson, AL 35126

$157,000
Nestled in a quiet, well-established neighborhood, this 3 bed, 3 bath home offers 1,991 sq. ft. of spacious living area, and a 2-car basement garage. With a solid layout and plenty of potential, it's sold AS-IS and ready for a buyer to update and make it their own.

3
beds

3
baths

1,991 Sq.Ft. LIVING AREA

0.34 Acres lot

Laurne Rhodes

Laurne Rhodes

Features & Amenities

Interior

  • total bedrooms3
  • Total bathrooms3
  • full bathrooms3
  • other interior Features Drywall

Area & Lot

  • Status For Sale
  • Living Area1,991 Sq.Ft.
  • Total Area1,991 Sq.Ft.
  • Lot Area0.34 Acres
  • MLS® ID26-1433
  • TypeResidential
  • YEAR BUILT1986
  • NeighborhoodJefferson County
  • Architecture StylesTraditional
  • Elementary SchoolCounty
  • Middle SchoolCounty
  • High SchoolCounty

Exterior

  • STORIES2
  • Garage Space2.0
  • water SourcePublic
  • roofShingle
  • HEAT TYPECentral (Gas)
  • AIR CONDITIONINGCentral (Elec)
  • sewerSeptic Tank

Financial

  • Sales Price$157,000
  • Real Estate Tax $1,134/yr
  • Zoning _
Covered wooden porch with a hanging swing and white railings overlooking leafy trees.

Schedule a Showing

I would love to show you our beautiful property. Please select your preferred date and time below. I will be in touch shortly to confirm your appointment.

Schedule a Showing

I would love to show you our beautiful property. Please select your preferred date and time below. I will be in touch shortly to confirm your appointment.

Thank you for your interest in 2669 CHESTNUT Way, Pinson, AL 35126. We are reviewing your request and will be in touch shortly!

Mortgage Calculator

Estimate your monthly mortgage payment, including the principal and interest, property taxes, and HOA. Adjust the values to generate a more accurate rate.

All estimates are provided for informational purposes only. Actual amounts may vary.
$0,000 Your Payment 20 15 65
$0,000 Your Payment

Jefferson County

Explore

Your Goals. My Mission.

Because your biggest investment deserves more than average. It deserves strategy, attention to detail, and an agent who's genuinely invested in your outcome.

Follow Me on Instagram